
Overview
Hospital signs help patients and visitors find care quickly and calmly, from emergency entrance and parking signs outside to department wayfinding, ADA room signs, and safety signs inside. Visibility Signs & Graphics designs, builds, and installs healthcare signage for hospitals, clinics, urgent care centers, and medical office buildings across Utah.
Hospital Signs Utah: Exterior Hospital and Clinic Signs
Exterior hospital signage helps patients, visitors, staff, and emergency responders identify buildings, locate entrances, and navigate healthcare properties. Signs should make important destinations easy to recognize, especially across large campuses or during evening and nighttime visits.
Campus monument and building signs
Hospital monument signs identify the facility from nearby roads and property entrances. Building signs help visitors distinguish between different structures, departments, and entrances. The design can reflect the facility's identity while keeping its name easy to read.
Illuminated emergency entrance signs
Emergency entrances need clear identification at all hours. Illuminated signs can help patients and drivers recognize the correct entrance after dark or in low-light conditions. Their placement and visibility should be considered alongside nearby road access, parking areas, and pedestrian routes.
Parking and drop-off signs
Parking and Drop-off signs help to identify patient parking, visitor parking, accessible spaces, loading areas, and designated drop-off points. Clear directions can help reduce confusion for people arriving at an unfamiliar facility.
Campus directional signs
Directional signs guide drivers and pedestrians toward emergency departments, outpatient services, parking areas, and main entrances. Consistent wording and placement help visitors follow directions without having to search for building names or entrances.
Hospital Wayfinding Signs
Hospital wayfinding signs help patients, visitors, and staff navigate healthcare buildings by providing clear directions at entrances, corridors, elevators, and department access points. This is especially important in large facilities, where visitors may be unfamiliar with the layout or feel stressed about finding an appointment, treatment area, or emergency service.
A coordinated wayfinding system uses consistent names, symbols, colors, and directional messages throughout the facility. Common sign types include:
- Department directories: Display departments and services at main entrances, lobbies, and other key locations. Directory signs help visitors identify their destination before moving through the building.
- Color-coded zones: Use distinct colors to help visitors recognize different wings, floors, or departments. The same color system should appear consistently across related signs.
- Floor and elevator signs: Identify floor numbers and list the departments or services available on each level.
- Patient room identification: Room numbers and department labels help visitors locate specific areas while supporting consistent navigation for staff.
When planning hospital wayfinding signs, facilities should consider where people need directions most, including entrances, corridor intersections, elevator lobbies, and department transitions.
ADA and Safety Requirements for Healthcare Signs
Healthcare signs must follow applicable accessibility and life-safety requirements, including rules for tactile characters, Braille, and emergency egress information. Under the 2010 ADA Standards, signs identifying permanent rooms and spaces generally require raised characters and Grade 2 Braille, subject to listed exceptions.
The standards also specify mounting requirements:
- Character height: The baseline of the lowest tactile character must be at least 48 inches above the finished floor. The baseline of the highest tactile character must be no more than 60 inches above the floor.
- Sign location: At a single door, the tactile sign should be placed alongside the door on the latch side, with specified alternatives where that location is not available.
Healthcare facilities should also consider exit identification, stairwell signs, and fire-safety information as part of their signage plans. Requirements depend on the sign type, building conditions, and applicable codes.
Review hospital sign design and ADA safety standards, to know more about ADA signs, and learn about egress and stairwell signage rules. These resources can help inform planning, but the facility should have its requirements reviewed by the appropriate professionals.
Interior Signs for Clinical Spaces
Interior healthcare signage helps patients and staff identify clinical rooms, understand access restrictions, and follow important instructions. Common applications include:
- Exam and patient room signs: Display room numbers, department names, or other identifying information. Sliding status panels can indicate whether a room is occupied or vacant, where this system suits the facility's workflow.
- Restricted area signs: Identify staff-only rooms, supply areas, laboratories, and other spaces where visitor access is limited.
- Infection control and PPE signs: Display reminders about hand hygiene, protective equipment, and entry procedures near relevant rooms or work areas.
- Cleanable sign materials: Non-porous surfaces can be considered for areas where signs need regular cleaning. Material selection should account for the cleaning products, frequency of cleaning, and conditions in each space.
Facilities can also use clear safety signs to communicate instructions and identify areas requiring special attention.
Signs for Clinics and Medical Offices
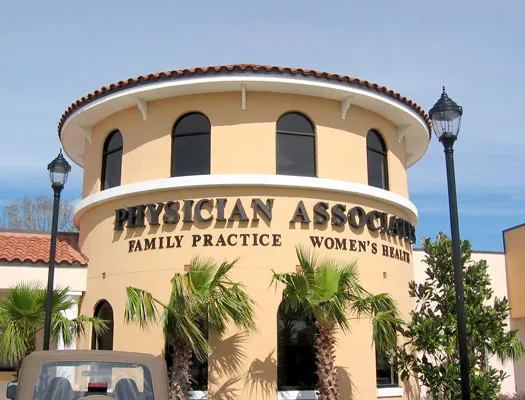
Clinic signs and medical office signs help patients identify smaller healthcare facilities, locate the correct suite, and understand where to enter. These signs are useful for independent practices, urgent care centers, and medical offices within shared commercial buildings.
Common options include suite identification signs near building entrances, door signs displaying practice names and departments, and window lettering that communicates business hours or entrance information. Consistent lettering, colors, and branding can help patients recognize the practice before entering.
The sign package should reflect the facility's layout and the information patients need before an appointment.
Installing Signs in Active Healthcare Facilities
Installing signs in an active healthcare facility requires careful coordination around patient care, staff movement, and daily operations. A planned process can help organize the work:
- Site Survey and Sign Schedule: Review the facility, entrances, corridors, departments, and existing signs. Prepare a sign schedule that identifies locations, sign types, and required messages.
- Design and Approvals: Develop sign layouts and review them with the facility's administration, facilities team, and relevant compliance personnel before production.
- Fabrication: Produce the approved signs using the selected materials, finishes, sizes, and identification details.
- Phased Installation: Coordinate installation by area or department. Work may be scheduled around facility operations, subject to access, safety, and site requirements. A phased plan can help limit interference with occupied spaces, but disruption cannot always be avoided.
- Department Updates: Revise signs when departments relocate, room functions change, or new services are introduced. A consistent sign system makes future updates easier to plan.
Why Utah Healthcare Facilities Choose Visibility Signs & Graphics
Visibility Signs & Graphics provides healthcare facilities across Utah with support for interior and exterior signage projects. Its services include ADA-related sign planning, exterior identification, interior wayfinding, and phased installation coordination. Facilities can plan different sign types as part of a coordinated program rather than treating each sign as a separate project. When existing signs become outdated or no longer match the facility layout, sign replacement can also be considered.
Hospital Sign FAQs
What signs does a hospital need?
Hospitals commonly need exterior building identification, emergency entrance signs, parking directions, department directories, room identification, ADA signs, and safety signage. The exact sign package depends on the facility's layout, services, accessibility needs, and applicable safety requirements.
Do hospital room signs need Braille?
Many signs identifying permanent rooms and spaces require raised characters and Grade 2 Braille under the 2010 ADA Standards, subject to specific exceptions. Requirements depend on the sign's purpose and location, so facilities should review the applicable standards before ordering signs.
How do you make hospital wayfinding easier for patients?
Use consistent department names, clear directional messages, floor directories, elevator signs, and recognizable color-coded zones. Place directions at entrances, corridor intersections, and other decision points. A coordinated system helps visitors follow routes through unfamiliar buildings.
Can signs be updated when departments move?
Yes. Signs can be revised when departments relocate, room numbers change, or services move to another area. Facilities should review affected directories, room signs, and directional messages together so visitors are not left following outdated information.
What materials are best for healthcare signs?
Suitable materials depend on the sign's location, cleaning routine, and intended use. Non-porous, cleanable surfaces may be appropriate for clinical spaces where signs need frequent cleaning. Exterior signs require materials selected for their exposure to weather and other site conditions.
Can you install signs without disrupting patient care?
Installation can be planned in phases to help limit interference with patient care and daily operations. Scheduling, access restrictions, department priorities, and facility approval all affect the plan. Some disruption may still be necessary, depending on the work and location.
Request a Healthcare Signage Quote
Planning new hospital signage or updating an existing facility? Send Visibility Signs & Graphics your floor plans or campus map, along with the sign types, locations, and key requirements. These details help the team understand the project and prepare a quote. Contact Visibility Signs & Graphics through the inquiry form to get started.
Get a Free Quote or call (801) 212-9987