
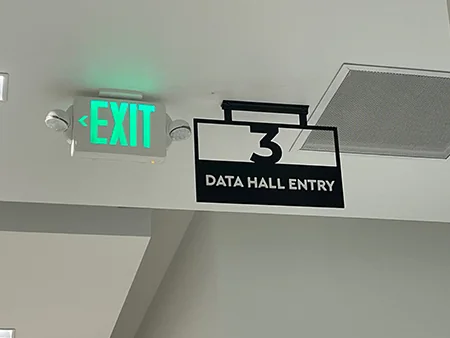
Overview
Wayfinding signs guide people through a building or property with a planned sequence of identification, directional, and informational signs, so visitors reach the right place without asking for help. Visibility Signs & Graphics plans, designs, fabricates, and installs complete wayfinding sign systems for offices, healthcare facilities, schools, campuses, and multi-family properties across Utah.
What Are Wayfinding Signs?
Wayfinding signs are a system of signs that helps people orient themselves, choose a route, and confirm they have arrived. The signs work as a set, and each one handles a single stage of the visitor’s trip:
- Arrive. Find the right entrance or parking area.
- Orient. Work out where they are, usually at a directory or map.
- Move. Follow directional signs through hallways, elevators, and stairs.
- Reach the destination. A room or suite sign confirms they are in the right place.
When one stage has no sign, people stop and ask for directions.
Types of Wayfinding Signs
Most wayfinding signage falls into five types. Hospitals, campuses, and multi-building sites usually need all five, while a small office may need only a few.
Identification Signs
Identification signs name the destination. They include building ID signs at the entrance and room ID signs on offices, classrooms, exam rooms, and suites. The name on them must match the name on every directory and arrow.
Directional Signs
Directional signs use arrows and short destination lists to point people along a route. They go at decision points such as hallway intersections, elevator lobbies, and stair landings.
Informational and Directory Signs
Informational signs give context: maps, floor lists, hours, and general notices. Building directory signs usually sit near the main entrance and elevators, listing tenants or departments by floor and suite. Other informational signs cover visitor check-in and amenities.
Regulatory and Safety Signs
Regulatory and safety signs tell people where they must or must not go. This group includes exit signs, restricted-area signs, stairwell signs, and egress signs. Many are required by code, so they belong in the plan from the start.
Exterior Wayfinding
Exterior wayfinding guides people before they reach the door. It includes parking directional signs, entrance identification, building numbers, and campus signs that point between buildings.
How We Plan a Wayfinding Sign System
Our process runs in six steps, from the first site walk to installation. For more on the planning side, see our guide to wayfinding sign system strategy.
- Site walk and floor plan review. We walk the property and review floor plans to see how people enter and move through it.
- Map decision points and visitor routes. We mark every spot where a visitor has to choose a direction.
- Build a sign schedule. We list every sign, its location, and its exact message. This document guides design, approval, and installation.
- Set a consistent naming and numbering system. Rooms, suites, floors, and buildings get one name each, used the same way on every sign.
- Design the sign family to match the brand. Every sign type uses your colors, fonts, and materials, within ADA visual rules.
- Fabricate and install. We build and install each sign from the schedule.
ADA Requirements in Wayfinding Signage
Wayfinding signs fall under the 2010 ADA Standards for Accessible Design, mainly Section 216 (where signs are required) and Section 703 (how signs must be made). Which rules apply depends on the sign’s job.
Directional and informational signs must meet the visual character rules in Section 703.5. Characters must contrast with their background, and both characters and background must have a non-glare finish. Letterforms must be a conventional style, not italic, script, or highly decorative. Character height depends on viewing distance and mounting height.
Signs that identify permanent rooms and spaces, such as room ID, restroom and exit door signs, must have raised characters and Grade 2 braille. Raised characters must be uppercase and sans serif.
Tactile signs also have mounting height and location rules, covered in our Utah ADA sign mounting rules guide.
Design Principles That Make Wayfinding Work
Wayfinding works when visitors can predict what the next sign will look like and say.
Keep one sign family. Use the same terminology, colors, fonts, and layout across the whole property. If the directory says “Imaging” and the arrow says “Radiology,” people hesitate.
Put a sign at every decision point. One missing sign can strand a visitor even when every other sign on the route is clear. Don’t overload any single sign, though. A dozen destinations on one arrow sign is hard to read while walking.
Size text for the viewing distance. A sign read across a lobby needs larger letters than one read at arm’s length. Our guide to letter height and viewing distance explains how to size it.
Use color-coding with care. Color by floor, building, or department helps people group information quickly. It should support the text, not replace it.
Utah Wayfinding Signs by Facility Type
The right sign mix depends on who visits and how often the layout changes.
Facility | Common wayfinding needs |
|---|---|
Hospitals and clinics | Department directories, color-coded routes, patient room IDs, restricted-area signs. See our hospital signs. |
Schools and colleges | Campus wayfinding between buildings, room numbers, office IDs, visitor check-in signs. See our school signs. |
Corporate offices | Lobby directories, suite and conference room IDs, branded directional signs. See our corporate signs. |
Apartment communities | Building numbers, unit directionals, amenity and leasing office signs, parking signs. See our property management signs. |
Hotels | Room number directionals at elevators, meeting room IDs, amenity signs. |
Malls | Store directories, entrance and parking IDs, restroom and amenity directionals. |
Warehouses | Dock and door numbers, visitor and driver routes, restricted-area and safety signs. |
Materials for Wayfinding Signs
The right material depends on where the sign goes and how often its message changes.
- Acrylic Signs: interior room IDs, directories and lobby signs.
- Aluminum: exterior directional and parking signs exposed to weather.
- Dibond Signs (ACM): large, flat, lightweight interior or exterior panels.
- Changeable inserts: directories and room signs where names change, so you swap an insert, not the sign.
Why Utah Facilities Choose Visibility Signs & Graphics
One team at Visibility Signs & Graphics handles planning, design, fabrication, and installation, so the sign schedule and the finished signs come from the same people.
We build tactile and visual signs to the 2010 ADA Standards. For occupied buildings, we can roll out signs in phases, floor by floor, while the building stays open. For properties that need long-term consistency, we also create master sign plans.
Wayfinding Sign FAQs
What is the difference between wayfinding signs and directional signs?
Directional signs are one type of wayfinding sign. They point people along a route with arrows and destination names. Wayfinding is the full system: identification, directional, informational, and regulatory signs working together so a visitor can get from the parking lot to the right room without help.
Do wayfinding signs need to be ADA compliant?
Yes. Under the 2010 ADA Standards, directional and informational signs must meet visual character rules for contrast, finish, and letterform. Signs that identify permanent rooms and spaces also need raised characters and Grade 2 braille. Mounting height and location rules apply to tactile signs as well.
How many wayfinding signs does a building need?
It depends on the number of entrances, floors, rooms, and decision points. Every permanent room usually needs an ID sign, and every point where visitors choose a direction needs a directional sign. A site walk and floor plan review produce a sign schedule that lists the exact count.
Can wayfinding signs be updated when departments move?
Yes, if the system is planned for change. Directories and room signs can use changeable inserts, so you swap a name instead of replacing the sign. A current sign schedule also speeds up updates, because every sign’s location and message is already on record.
How long does a wayfinding project take?
Timelines depend on building size, the number of signs, design approval, and whether the building stays occupied during installation. A small office moves faster than a multi-building campus. We give you a project schedule after the site walk and sign schedule are complete, so the timeline reflects your actual scope.
Do you handle exterior and interior wayfinding together?
Yes. We plan exterior and interior wayfinding as one system, so parking signs, entrance IDs, directories, and room signs share the same names, colors, and design. Planning them together keeps outdoor and indoor signs from using different names for the same place.
Can wayfinding signs match our brand?
Yes. We design the sign family around your brand colors, fonts, and materials while keeping text readable and meeting ADA visual rules. Brand elements work best on directories, lobby signs, and exterior signs, while room and directional signs stay simple so the message reads first.
Plan Your Wayfinding System
Send us your floor plan or site map, and we’ll use it to plan your wayfinding system.
Prefer to talk it through? Call (801) 212-9987.