
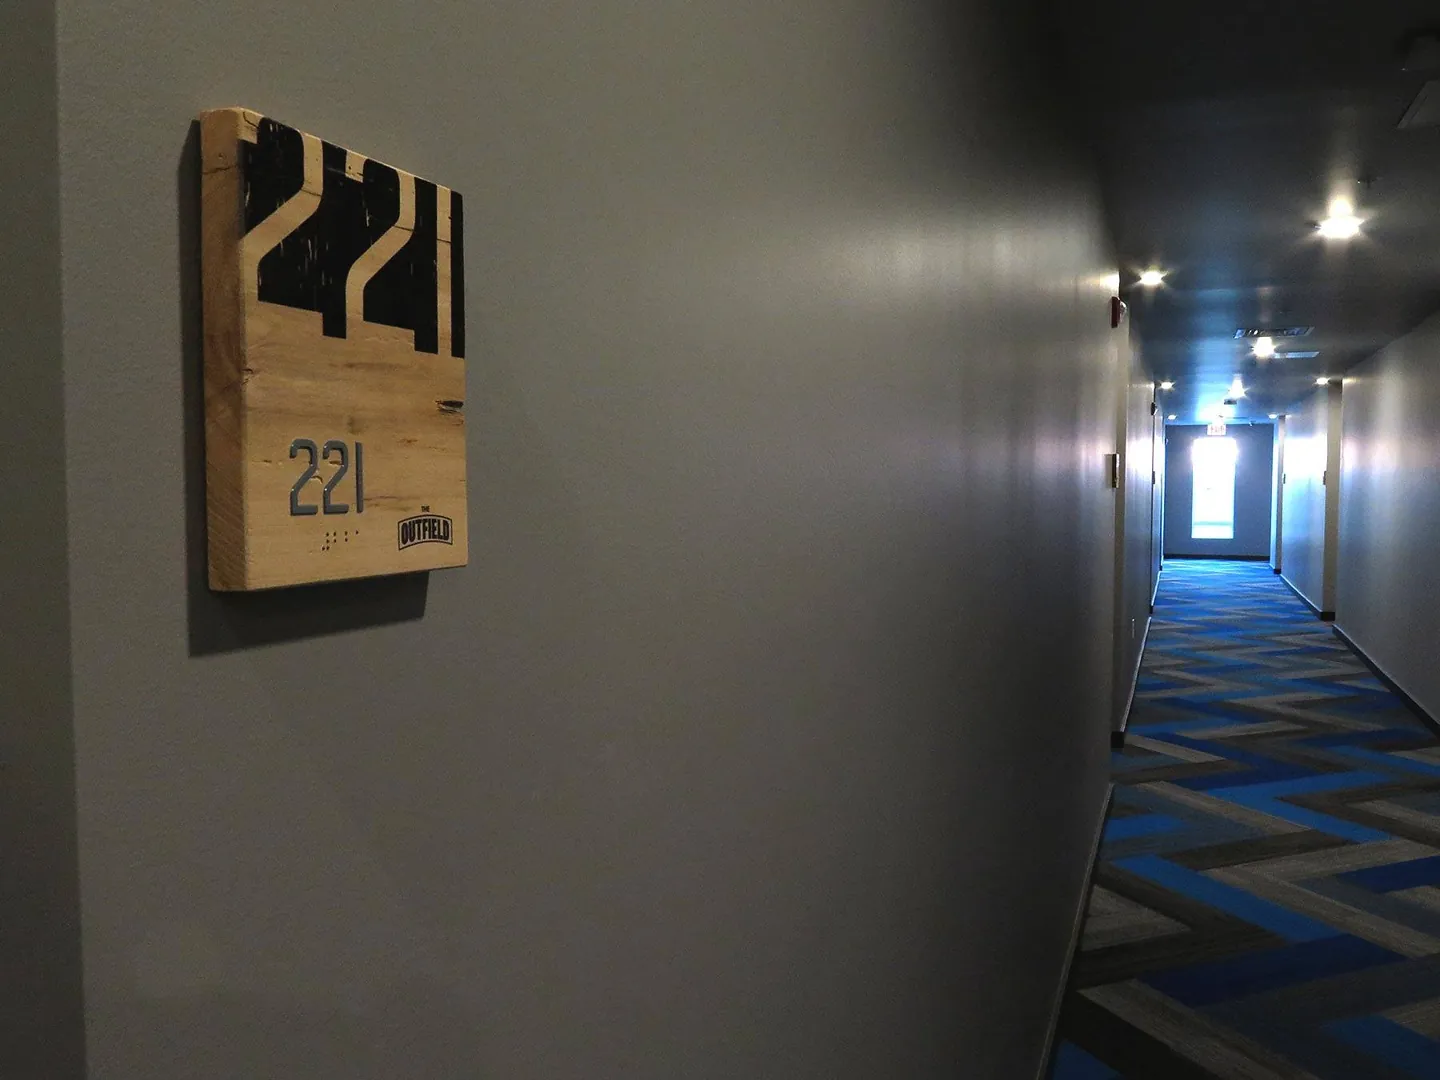
Overview
Room ID signs identify each permanent room in a building by number or name. Under the 2010 ADA Standards, they must carry raised characters and Grade 2 braille and be mounted beside the latch side of the door. Visibility Signs & Graphics designs, fabricates, and installs custom room identification signs for offices, schools, medical facilities, and multi-family buildings across Utah.
What Is a Room ID Sign?
A room ID sign identifies a permanent room by number, name, or function, such as "204," "Conference Room B," or "Storage." Nearly every permanent room in a commercial building needs one, which makes room signs a core part of most indoor signs packages.
A typical room sign has up to four parts:
- Room number: raised and in braille when it identifies a permanent room.
- Room name or function: also raised and in braille when the name is permanent.
- Insert window or slider (optional): holds names or status messages that change.
- Logo band (optional): a strip for a company logo or brand color.
Room ID signs are the last step in a wayfinding signs page system. Directional signs get a visitor to the right hallway; the room sign confirms they've reached the right door.
ADA Requirements for Room ID Signs
Section 216.2 of the 2010 ADA Standards requires signs that identify permanent rooms to meet the tactile rules in Section 703. The requirements below come from Section 703, and our ADA-compliant signage is built to the same standards.
Raised Characters and Braille
Tactile text on a room ID sign must be raised, uppercase, and sans serif.
- Raised characters: at least 1/32 in above the sign surface.
- Character height: 5/8 in minimum, 2 in maximum, measured on the uppercase letter "I."
- Braille: Grade 2 (contracted), placed below the corresponding text.
- Spacing: braille sits at least 3/8 in below the raised characters.
Mounting Height and Location
The baseline of the lowest tactile character must be at least 48 in above the finished floor. The baseline of the highest tactile character must be no more than 60 in above it.
- Location: on the wall beside the door, on the latch side.
- Clear floor space: at least 18 × 18 in, centered on the tactile characters and outside the arc of the door swing between its closed position and 45 degrees open.
- Double doors: with one active leaf, the sign goes on the latch side of the active leaf. With two active leaves, it goes on the wall to the right of the right-hand door.
- No wall space at the latch side: the sign goes on the nearest adjacent wall.
Finish and Contrast
The characters and background must have a non-glare (matte) finish, and the characters must contrast with the background: light characters on a dark background, or dark characters on a light background.
Design note: Glossy acrylic faces and polished metals can glare under office lighting, so we specify matte surfaces for the tactile area even when the rest of the sign uses a gloss or metal accent.
What Doesn't Need to Be Tactile
Section 216.1 exempts occupant names and temporary signs used for seven days or less, so neither needs raised characters or braille. For a plain-language overview, see our post on ADA sign requirements for businesses.
That exemption is why insert windows exist. The permanent part of the sign (room number and room function) is tactile. The changeable part, such as a person's name or a department, slides into a window and can be swapped without replacing the sign.
For the full measurements and diagrams, see our guide to Utah ADA sign mounting rules.
Types of Room ID Signs
Room ID signs come in four main types, depending on what information changes and how much branding the space needs. Each type can be built to match the door signs used elsewhere in the building.
Standard ADA Room Number and Name Signs
A standard room number sign carries a permanent room number or name in raised characters and braille, and nothing else. It suits restrooms, mechanical rooms, stairwells, storage, and any room whose use won't change. Because nothing on them changes, they're the easiest signs to keep uniform across a building.
Room Signs with Paper Inserts
An insert sign has a tactile room number plus a clear window that holds a printed paper or plastic insert. When someone moves offices, you print a new insert instead of ordering a new sign.
Room Signs with Sliders
A slider sign has a sliding panel that shows a status such as In/Out or Occupied/Vacant. Sliders are common on conference rooms, exam rooms, procedure rooms, and shared offices, where people need to know at a glance whether they can walk in.
Branded and Architectural Room Signs
Branded room signs use layered acrylic, metal accents, logo bands and brand colors to match the interior. They follow the same tactile, height, and contrast rules as a standard sign; the extra design goes on the layers around the tactile area. For signs that need to match millwork, finishes or a designer's specification, see our architectural signage.
Materials and Finishes
The right material depends on budget, appearance, and how much wear the sign will take. Any of the materials below can be part of an ADA room sign, but only the tactile face has to meet the raised-character, braille, and non-glare rules.
Material | Look | Best for | ADA-ready |
|---|---|---|---|
Photopolymer | Smooth, one-piece face with tactile text and braille formed in | Large building sets that need a consistent look | Yes, used for the tactile face |
Acrylic | Clean, modern; clear, colored or painted from behind | Offices, clinics and branded interiors | Yes, with a matte face and added tactile text and braille |
ADA engraving plastic | Matte, two-color layered sheet | High-volume sets and budget-focused projects | Yes, used for the tactile face |
Brushed aluminum | Metal look with a fine grain | Accent bands, backers and frames | As a backer or accent, paired with a tactile panel |
Frosted acrylic window | Translucent cover over a paper insert | Changeable names and departments | Not tactile; holds the exempt changeable text |
Acrylic works well when the room sign needs to match other acrylic signs in a lobby or suite. Metal accents can tie into aluminum signs elsewhere in the building.
Room ID Signs by Room Type
What a room sign needs to show depends on what happens in the room and how often that information changes.
Room type | What the sign shows | Changeable? | Common add-on |
|---|---|---|---|
Offices | Room number, occupant name | Yes, the name | Paper insert window |
Conference rooms | Room name or number | Sometimes, for status | In use/available slider |
Classrooms | Room number, room use | Sometimes, the teacher name | Insert window |
Exam/patient rooms | Room number | Yes, the status | Occupied/vacant slider |
Labs and storage | Room number, room function | Rarely | Optional notice panel |
Apartment units | Unit number | No | Matching building-wide finish |
Hotel guest rooms | Room number | No | Brand-matched design |
We make room signs as part of office sign packages, school signs, hospital and clinic signs, apartment and property signs, and hotel signs.
How We Plan, Make and Install Room ID Signs
We plan room ID signs from a room list, so every door gets the right sign, and nothing is missed.
- Floor plan review or site walk. We start with your floor plan or walk the building to see every door, wall condition, and existing sign.
- Room list (sign schedule). We build a sign schedule with you: each room number, room name, sign type, and any insert or slider.
- Design proof with braille checked. You get a proof showing the layout, colors, and text. The braille is checked against the text before anything is made.
- Fabrication. Signs are made in the materials and finishes on the approved proof.
- Installation at ADA height and location. Our team handles sign installation on the latch side of each door, with the tactile characters within the 48 in to 60 in range.
- Insert templates handed over. You receive insert templates so your staff can print new names when people move.
What Affects the Price of Room ID Signs
The price of room ID signs depends mostly on how many signs you need and how much each one has to do.
- Quantity and scope: a full-building package lets us standardize design and production across every room, so it's priced differently from a few replacement signs.
- Size: larger signs use more material.
- Material: photopolymer, acrylic, engraving plastic, and metal accents each cost differently.
- Inserts and sliders: windows and moving parts add components and labor.
- Custom shapes: non-rectangular signs need extra cutting.
- Color matching: brand colors may require custom paint or material.
- Installation: the number of floors, wall types, and travel affect install time.
What to Send for a Quote
To get an accurate quote, send us:
- A floor plan
- Your room list (room numbers and names)
- Brand colors or a style guide
- Photos of the walls where signs will go
Room ID Signs as Part of a Building Sign Package
Room ID signs work best when they're designed with the rest of the building's signs. One matching system can include room IDs, directory signs, wayfinding, restroom and exit ADA signs, and lobby signs.
Designing them together keeps colors, fonts, and materials consistent from the front door to the last office. It also means one sign schedule, one proof round, and one install. For new buildings or full renovations, a master sign plan sets those standards before any signs are made.
Why Utah Businesses Choose Visibility Signs & Graphics for Room ID Signs
We handle design, fabrication, and installation in-house. The same team that reads your floor plan also builds and installs the signs, so the sign schedule carries through every step.
Our room signs are built to the tactile, braille, and mounting rules in the 2010 ADA Standards. See what clients say in our reviews.
Room ID Sign FAQs
Do room ID signs have to be ADA compliant?
Yes. Signs that identify permanent rooms must meet the tactile requirements in Section 703 of the 2010 ADA Standards. That means raised characters, Grade 2 braille, correct mounting height, and a non-glare finish. Changeable occupant names and temporary signs used for seven days or less are exempt from those tactile rules.
What height should a room ID sign be mounted at?
The baseline of the lowest tactile character must be at least 48 in above the finished floor, and the baseline of the highest tactile character no more than 60 in above it. Those limits apply to the raised text and braille, not to the top or bottom edge of the sign.
Which side of the door does a room sign go on?
A room sign goes on the wall on the latch side of the door. With double doors that have one active leaf, it goes on the latch side of the active leaf. If there's no wall space on the latch side, it goes on the nearest adjacent wall.
Do room ID signs need braille?
Yes. Room ID signs for permanent rooms need Grade 2 braille placed below the raised text. The braille must repeat the information in the raised characters, such as the room number or room name. Occupant names in an insert window don't need braille because they're exempt from the tactile rules.
Can we change names on room signs without replacing them?
Yes. Room signs can include a window for paper inserts or a slide-in plate for names that change. The room number stays tactile and permanent, while the name slides out and gets replaced. We hand over insert templates so your staff can print new names in-house.
What material is best for room ID signs?
For most buildings, photopolymer or acrylic with a matte tactile face is the practical choice. Photopolymer suits large, uniform sets. Acrylic suits branded interiors and layered designs. ADA engraving plastic works for high-volume, budget-focused projects. Brushed aluminum is better as an accent or backer than as the tactile surface.
Can room ID signs match our brand colors and logo?
Yes. Room ID signs can use your brand colors, a logo band, and layered materials that match your interior. The tactile area still needs a non-glare finish and contrast between characters and background. Logos aren't required to be tactile, so they can sit outside the raised-character area.
How long does a room ID sign order take?
Timing depends on the number of signs, the materials, any custom color matching, and the install schedule. A small replacement order moves faster than a full-building package with proofs for every room. We confirm the timeline with your quote once we've seen your room list and floor plan.
Do you install room ID signs?
Yes. Our in-house team installs room ID signs across Utah. Each sign goes on the latch side of the door, with the tactile characters between 48 in and 60 in above the floor. Installing the signs ourselves keeps the placement tied to the approved sign schedule.
Can you replace old or non-compliant room signs?
Yes. We can review your existing room signs, build a new sign schedule, and replace signs that lack braille, sit at the wrong height, or have a glossy finish. Replacing a full floor at once keeps the new signs consistent. Learn more about our sign replacement service.
Get a Quote for Your Room ID Signs
Send us your room list and floor plan, and we'll quote the full set.
Prefer to talk it through? Call (801) 212-9987.